
New Construction Interior Design & Staging Services in Northern California
New construction communities need more than beautiful architecture to make a lasting impression on prospective buyers. The way a model home is furnished, styled, and presented can shape how visitors experience the floor plan, understand the possibilities of the space, and envision themselves living in the community.
Heather’s Houses provides new construction interior design and staging services for builders and residential developers throughout Northern California. From the initial design concept to furniture selection, installation, model home updates, and inventory management, our team helps create polished spaces that support the sales and marketing goals of new home communities.
Whether you are preparing to open a new development, updating an existing model complex, furnishing multiple floor plans, or looking for a more organized way to manage model home furniture and accessories, we can provide a design solution tailored to your project.
Our goal is to make the process easier for builders while creating model homes that feel cohesive, inviting, and appropriate for the buyers you want to reach.
New Construction Interior Design That Brings Homes to Life
A vacant new construction home allows buyers to see the architecture, but it does not always help them understand how the home will function once they move in. Empty rooms can make proportions difficult to judge, open-concept spaces may be harder to define, and buyers may struggle to picture how their own lives would fit into the floor plan.
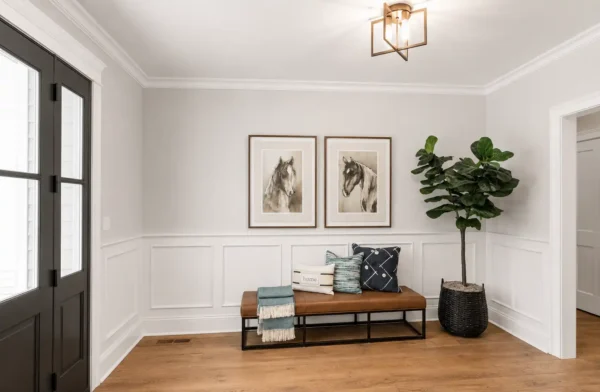
Thoughtful new construction interior design helps bridge that gap.
Furniture placement establishes scale. Rugs and lighting define spaces. Artwork and accessories add personality. Bedrooms show buyers how different members of a household might use the home. Dining areas, home offices, outdoor spaces, and bonus rooms demonstrate the flexibility built into the floor plan.
Together, these details turn an empty house into an experience.
Heather’s Houses approaches each project with the overall community and intended homebuyer in mind. Rather than simply filling rooms with furniture, we develop interiors that complement the architecture, highlight important features, and create an atmosphere that supports the builder’s vision for the development.
Depending on the project, our new construction interior design services can help with:
- Model home design and staging
- Furniture and décor selection
- Space planning and furniture placement
- Artwork and accessory selection
- Rugs, textiles, bedding, and decorative accents
- Styling for living and entertaining spaces
- Model home furniture rental
- Installation and final styling
- Model home refreshes and updates
- Furniture and décor inventory management
- Quick move-in and inventory home staging
- Multi-home and multi-floor-plan projects
Every community is different, which means the design should never feel like a one-size-fits-all package.
The look of a first-time buyer community may call for a different approach than an upscale development, active adult community, move-up neighborhood, or luxury project. The home’s architecture, price point, location, floor plan, and prospective buyer can all influence the direction of the interior.
Our job is to bring those elements together into a finished space that feels intentional.
Interior Design for Home Builders With Sales in Mind
Interior design for home builders is different from decorating a private residence.
A homeowner can make decisions entirely around personal preferences. A model home, however, needs to appeal to a broader audience while still having enough character to be memorable.
The design also needs to support the home itself.
Furniture should demonstrate the scale of each room without overwhelming it. Traffic patterns should remain open and intuitive. Architectural details should stay visible. Flexible spaces should have a clear purpose. Focal points should guide visitors naturally through the home.
These decisions can make it easier for buyers to understand what makes a particular floor plan desirable.
Effective model home interior design can also help reinforce the lifestyle associated with the community. Instead of seeing an empty kitchen, buyers see where friends might gather around an island. Rather than walking into an undefined bonus room, they may see a comfortable media room, children’s play space, office, or secondary living area.
That emotional connection matters because buyers are not only evaluating square footage and finishes. They are imagining what everyday life could feel like in the home.
Our approach to model home design for home builders focuses on creating that connection without distracting from the property itself.
Interior Design for Residential Developers
Residential development projects often involve considerably more coordination than a single staged property.
A developer may be opening several model homes at once, managing different floor plans, preparing a sales center, marketing quick move-in homes, and maintaining active models throughout the life of a community.
Interior design for residential developers needs to account for that larger picture.
Heather’s Houses can work with builders and development teams to create a cohesive design direction across multiple homes while still giving each model its own identity. This helps prevent every model from feeling identical while maintaining a consistent level of presentation throughout the community.
For multi-model projects, design decisions can be coordinated around differences in:
- Floor plan
- Square footage
- Architectural style
- Buyer demographic
- Price point
- Bedroom configuration
- Lifestyle features
- Indoor-outdoor living areas
- Optional spaces or upgrades
A coordinated approach also makes the overall process more manageable. Instead of treating furniture, accessories, installation, and future inventory needs as separate problems, builders can work with a team that understands how those pieces fit together.
Interior Design For New Home Communities In Sacramento
A model complex often serves as one of the first physical experiences a prospective buyer has with a new development. Long before a buyer chooses finishes or signs a contract, the model homes help communicate what living in that community could look like.
Professional interior design for new home communities gives builders the opportunity to make that experience more intentional.
For Sacramento-area developments, Heather’s Houses can help create model homes that reflect the individual identity of the community while showcasing the function and versatility of each floor plan.
Designing Around the Intended Homebuyer
The strongest model homes are designed with a specific audience in mind.
A growing family may respond to spaces that emphasize storage, gathering areas, flexible bedrooms, and everyday functionality. A luxury buyer may expect a more elevated and sophisticated presentation. A buyer looking for a low-maintenance lifestyle may connect with a clean, comfortable design that demonstrates ease and simplicity.
Understanding the buyer helps guide decisions about furniture scale, color palette, accessories, artwork, room function, and overall style.
Interior design for new home communities should create enough personality to inspire buyers without becoming so specific that they have difficulty imagining the home as their own.
That balance is especially important when designing multiple models within the same community.
One home may feel relaxed and casual while another takes a more sophisticated approach. Different styles can demonstrate the versatility of the builder’s homes while maintaining an overall level of quality that feels consistent from one model to the next.
Showcasing the Floor Plan
Model home furniture should help explain the architecture.
In an open-concept great room, furniture can visually distinguish the living area from the dining and kitchen spaces without interrupting the flow. In a large primary bedroom, correctly scaled furnishings can show buyers how generously the room functions. In a smaller secondary bedroom, strategic placement can demonstrate that the space comfortably accommodates the essentials.
Design can also help answer questions buyers may not consciously know they have.
Where would a dining table go?
Can this loft function as a home office?
Is there enough room for a sectional?
How could an outdoor living area be used?
What would this flex room look like as a guest room or workspace?
A well-designed model answers those questions visually.
Highlighting Builder Features and Finishes
The interior should complement the home rather than compete with it.
Furniture placement can draw attention toward windows, fireplaces, kitchen islands, architectural details, upgraded flooring, cabinetry, and other features the builder wants buyers to notice.
Accessories and artwork can guide the eye through a room, while appropriate furniture proportions preserve sightlines and make spaces easier to navigate.
For builders, this means model home interior design serves a practical marketing purpose in addition to making the property attractive.
The home remains the focus.
Creating a Cohesive Experience Across the Community
When several model homes are being presented together, buyers may tour all of them in a single visit. Each home should feel distinct enough to be memorable, but the overall experience should still feel intentional.
Heather’s Houses can develop design concepts that complement one another across a model complex.
This can include coordinating:
- Overall design direction
- Furniture selections
- Artwork
- Accessories
- Textiles
- Room styling
- Installation schedules
- Furniture inventory
- Future model home updates
For builders opening an entirely new community, having a coordinated plan from the beginning can simplify installation and help keep the project moving toward opening day.
We’re Ready To Create Remarkable Spaces That Captivate Potential Buyers
Our unwavering passion for design and attention to detail drive us to deliver stunning results every time. With a comprehensive range of services, we offer innovative solutions tailored to your specific needs. Our collaborative talents and a wide variety of furnishing styles and inventory have enabled us to stage all types of properties, from luxury estates to fixer-uppers and flips. We’re here to make sure your home is presented as “For Sale” rather than “On Sale!”
Model Home Furniture Rental Services In Northern California
Purchasing a complete furniture package is not always the best solution for every builder or every project.
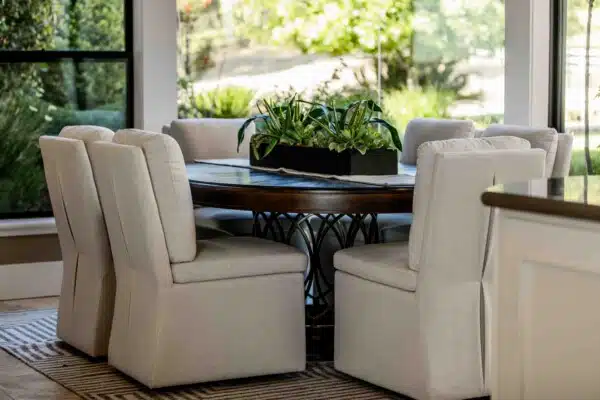
Model home furniture rental offers another option for builders who want professionally furnished spaces without necessarily committing to permanent ownership of every item used in the design.
Heather’s Houses provides model home furniture rental services that can help builders create fully styled interiors while maintaining greater flexibility as communities evolve.
Flexible Furniture Solutions for Model Homes
New construction sales timelines are not always predictable.
A model may need to remain furnished longer than originally expected. Another home may sell quickly and require furniture to be relocated. A builder may need to open an additional model or stage a quick move-in home during a particular phase of the community.
Furniture rental can make it easier to adapt.
Depending on the needs of the project, model home furniture rental can provide furnishings for spaces such as:
- Living rooms
- Great rooms
- Dining areas
- Primary bedrooms
- Secondary bedrooms
- Home offices
- Lofts
- Bonus rooms
- Entry spaces
- Outdoor living areas
The furniture is only one part of the finished presentation. Rugs, artwork, accessories, bedding, lamps, and decorative elements help complete the design and create the layered appearance buyers expect when walking through a professionally presented model.
Furniture Selected for the Space
Successful model home furniture rental services involve more than providing a sofa, table, and bed.
Scale and placement matter.
Oversized furniture can make a room feel smaller than it is, while pieces that are too small may make a large floor plan feel unfinished. Furniture should also allow buyers to move comfortably through the home without interrupting important sightlines.
Our design process considers how furnishings interact with the architecture.
We look at the room dimensions, layout, focal points, traffic patterns, adjoining spaces, and intended use of each area before developing the furniture plan.
The result should look natural—as though the furniture belongs in the home rather than simply being placed there for staging.
Coordinated Installation and Styling
One of the largest challenges builders face when preparing models is coordinating all the moving pieces leading up to launch.
Furniture delivery is only one step.
Items need to be placed correctly, artwork needs to be hung, beds styled, accessories arranged, rugs positioned, and each room reviewed as part of the overall presentation.
Working with a design and staging team allows these elements to be coordinated as a complete project.
Heather’s Houses can oversee the transformation from vacant interior to completed model so the builder does not have to manage each decorative element independently.
Once the major furnishings are installed, final styling brings the design together.
Small details can make an important difference. A console table may need additional height. An empty corner may require visual balance. Shelving may need accessories. Bedding may need another layer of texture. Artwork positioning may need adjustment once furniture is in place.
Final styling ensures the finished space feels complete when the doors open to buyers.
Furniture Rental for Multiple Floor Plans
Builders with several models can also benefit from coordinating rental furnishings across the entire project.
Each model can have its own personality while furniture selections remain appropriate for the overall positioning of the community.
This approach can be especially useful when several floor plans open together or when models are added as the development progresses.
Instead of approaching each property as an unrelated staging project, the furniture plan becomes part of a broader strategy for the community.
Supporting Model Home Updates
Model homes may remain open for an extended period, and design trends can change during that time.
Furniture and accessories can also experience normal wear after months of tours, events, and daily traffic.
Updating selected elements can help keep a model feeling current without necessarily redesigning every room.
Depending on the project, an update might involve replacing accessories, rotating artwork, refreshing bedding, changing selected furniture pieces, or restyling key rooms.
Having an organized furniture and décor strategy makes these transitions easier to manage.
Model Home Inventory Services For Sacramento Builders
Furniture and décor can quickly become a significant operational consideration for builders with multiple models, communities, and staged inventory homes.
As one project progresses, furnishings may need to be moved, stored, reused, replaced, or reassigned. Accessories can become separated from their original furniture packages. Pieces may work well in one model but need a completely different purpose in the next.
Model home inventory services help bring organization to that process.
Heather’s Houses can assist Sacramento builders with managing model home furnishings and décor so existing inventory can continue creating value across future projects.
Making Better Use of Existing Model Home Inventory
Builders may accumulate a substantial collection of furniture over time.
When a model closes, that inventory does not necessarily need to become a burden. Many pieces can potentially be repurposed for another model, quick move-in property, sales environment, or future community.
The key is knowing what is available and how it can be used.
Model home inventory services can help builders evaluate existing pieces and develop a plan for integrating them into upcoming projects.
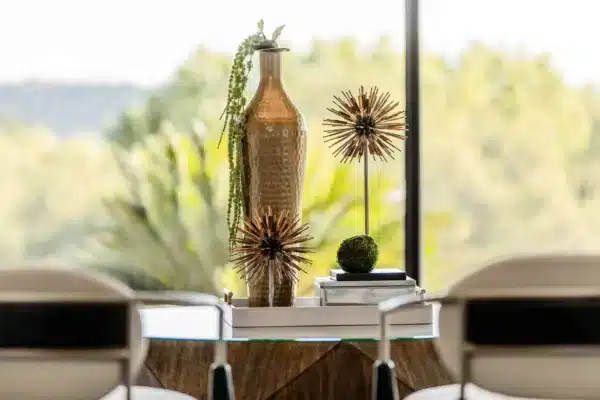
This can reduce unnecessary duplication while helping maintain a professional presentation.
Existing inventory may include:
- Sofas and accent chairs
- Dining tables and chairs
- Beds and bedroom furniture
- Occasional tables
- Office furniture
- Rugs
- Lamps
- Artwork
- Mirrors
- Bedding
- Decorative accessories
- Outdoor furnishings
Not every piece needs to be reused simply because it is available. The goal is to determine what supports the new design and where additional pieces may be needed.
Reimagining Existing Furniture
Furniture can take on an entirely different character when placed in a new environment.
A chair previously used in a primary bedroom may work perfectly in a new living room. Artwork from one model might complement the palette of another. Tables and accessories can be rearranged into entirely new combinations.
This is where design experience becomes particularly valuable.
Rather than recreating an old model in a new house, existing inventory can be reinterpreted around the new architecture and buyer profile.
A combination of reused inventory and selectively introduced pieces can create a fresh design while making practical use of furnishings the builder already owns.
Inventory Planning for Future Communities
Inventory management can also become part of the planning process before a new model is installed.
Knowing what furniture is already available allows the design team to determine what can be incorporated into the project and what must be sourced separately.
That can make purchasing and rental decisions more strategic.
For builders managing multiple developments, this approach can also provide greater visibility into how furniture resources are being used from one community to another.
Instead of starting from zero with every project, the design process can begin with an understanding of existing assets.
Transitioning From One Model Community to the Next
Eventually, most model homes close.
That transition creates another series of decisions.
What should stay?
What should move?
Which pieces are worth using again?
What no longer fits the builder’s current communities or design direction?
Which items can become part of another model package?
Planning for these transitions helps avoid the scramble that can occur when a community closes and a large volume of furnishings needs to be addressed at once.
Heather’s Houses can help builders approach model home inventory as a reusable design resource rather than simply a collection of furniture that needs somewhere to go.
Model Home Design for Home Builders From Concept to Completion
Preparing a model home requires many individual decisions, but the finished result should feel effortless to the buyer.
That is why a coordinated approach is so valuable.
New construction interior design services can begin with the initial concept and continue through furniture selection, installation, styling, and ongoing model support.
A typical project may involve several stages.
Understanding the Project
The design process starts with the home and the goals of the community.
Important considerations may include the floor plan, price point, location, architecture, target buyer, anticipated opening date, and number of models involved.
Understanding those details provides a foundation for the design direction.
Developing the Interior Concept
Once the project goals are clear, a visual direction can be developed for each model.
Color, furniture style, textures, artwork, and accessories work together to establish the personality of the home.
If several models are involved, each may receive an individual concept while remaining connected to the larger community.
Furniture and Décor Planning
The next step is determining what each room needs.
This may include selecting furnishings, identifying pieces from existing builder inventory, choosing rental items, and sourcing the decorative elements needed to complete the presentation.
The goal is to create a complete design while keeping every selection purposeful.
Installation
When the property is ready, furnishings and décor come together inside the home.
Furniture placement establishes the layout first, followed by rugs, artwork, lighting, bedding, and accessories.
Final styling ensures the entire model reads as one cohesive space.
Ongoing Model Home Support
The opening of a community does not always mark the end of the design relationship.
Models may need updates, replacement furnishings, seasonal adjustments, inventory changes, or support as properties are sold and new homes are introduced.
Working with a team familiar with the original project can make those changes easier to coordinate.
Supporting New Construction Sales Through Better Presentation
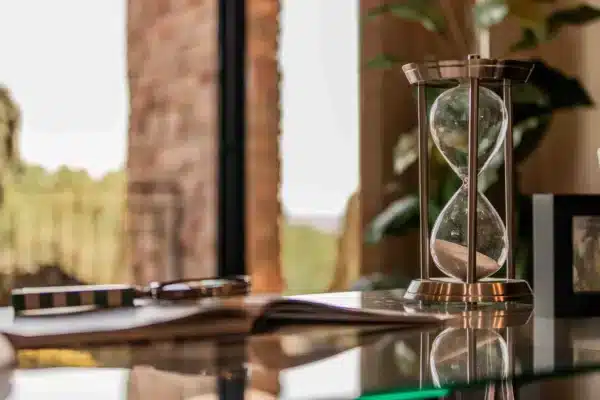 Model homes give buyers something architectural plans and finish samples cannot completely provide: the opportunity to experience the home.
They can walk from the kitchen into the great room. They can stand in the primary bedroom and understand its scale. They can see how an office fits into a flex space or how an outdoor area extends the living environment.
Design makes those experiences easier to understand.
For builders, professionally designed models can support several aspects of the sales and marketing process.
Stronger Photography and Marketing Materials
The buyer experience often begins before a person ever arrives at the community.
Model homes can become the setting for photography, video, website content, social media, digital advertising, brochures, and other marketing materials.
A thoughtfully designed interior gives those marketing efforts a stronger visual foundation.
Helping Buyers Understand Scale
Empty rooms can be surprisingly difficult to evaluate.
Furniture gives buyers familiar reference points and makes dimensions easier to understand.
Instead of wondering whether a dining room can accommodate a large table or whether the primary bedroom has space for additional seating, buyers can see those possibilities immediately.
Demonstrating How Flexible Spaces Can Function
Modern floor plans frequently include lofts, dens, offices, bonus rooms, and other adaptable spaces.
Model home interior design gives builders an opportunity to demonstrate one possible use for those rooms.
This can be particularly valuable when the flexibility of the floor plan is one of the home’s selling features.
Creating an Emotional Connection
Ultimately, a model should feel like more than a floor plan.
It should help visitors imagine mornings in the kitchen, evenings in the living room, family gatherings around the dining table, or relaxing in the primary suite.
Design cannot replace the quality of the home itself, but it can help buyers experience that quality in a more personal way.
New Construction Interior Design Services Tailored to Your Project
No two new construction projects are exactly alike.
Some builders need a complete model complex designed and installed before a major community opening. Others may already own substantial furniture inventory and need help developing a fresh design around existing pieces. A builder may need temporary model home furniture rental, ongoing inventory assistance, or staging for a completed quick move-in home.
Heather’s Houses can tailor the scope of our services around the individual project.
Our work can support builders and developers who need assistance with:
- New construction interior design
- Interior design for home builders
- Interior design for residential developers
- Model home interior design
- Interior design for new home communities
- Model home furniture rental
- Model home furniture rental services
- Model home inventory services
- Model home design for home builders
- Furniture and accessory planning
- Model home installations
- Inventory and quick move-in home staging
- Model refreshes and restyling
The objective remains the same: create attractive, functional spaces that allow buyers to understand the home and connect with the lifestyle the community is designed to offer.
Partner With Heather’s Houses for Your Next Northern California Community
A successful model home should feel polished from the moment a prospective buyer walks through the door.
Every furniture selection, room layout, accessory, and finishing detail should work together to showcase the home rather than compete with it.
Heather’s Houses provides new construction interior design services for builders and residential developers looking for a thoughtful, coordinated approach to model home presentation. Whether you need interior design for a new Sacramento community, model home furniture rental services in Northern California, assistance managing existing furniture inventory, or complete model home design for multiple floor plans, our team is ready to help bring the project together.
We can work with your goals, timeline, floor plans, and available inventory to develop a design strategy that supports your community from initial installation through future model updates.
Ready to discuss an upcoming new construction or model home project?
Call Heather’s Houses at 530-887-9709 or send us a message today to learn more about interior design, staging, furniture rental, and model home inventory services for builders throughout Northern California.

Ready To Elevate Your Property’s Presentation And Sell?
Contact Heather’s Houses today and experience the power of our expert home staging services. Whether you’re a realtor or homeowner in the Greater Sacramento area, our dedicated team is here to tailor innovative solutions to your specific needs. Don’t miss out on the opportunity to maximize the appeal and value of your property. Reach out to Heather’s Houses now and unlock the full potential of your space.