
Interior Design For New Home Communities In Sacramento
New home communities are built around more than floor plans, finishes, and square footage. The way a community is presented can shape how buyers experience the homes, understand the builder’s vision, and imagine themselves living there.
Heather’s Houses provides interior design for new home communities in Sacramento, helping home builders and residential developers create polished, cohesive model homes that support the overall identity of a development. We also provide New Construction Interior Design & Staging Services in Northern California for builders looking for broader support with model home design, staging, furniture, and inventory planning.
From the first design concept through furniture selection, installation, staging, and ongoing model home support, our team works to create interiors that feel intentional while allowing each floor plan to have its own personality.
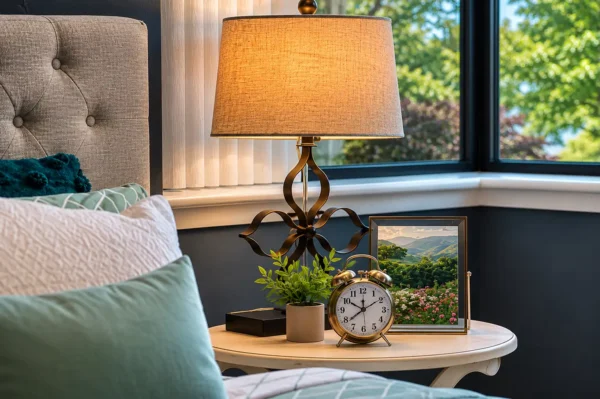 Whether a community includes a single model home or several distinct floor plans, thoughtful new construction interior design can help buyers better understand the lifestyle, function, and character of the homes being offered.
Our services can support builders with:
- New construction interior design
- Model home interior design
- Interior design for home builders
- Interior design for residential developers
- Model home furniture rental
- Model home furniture rental services
- Model home inventory services
- Model home design for home builders
- Furniture and décor planning
- Model home staging and installation
- Model home refreshes
- Quick move-in home staging
The goal is to create a strong visual experience across the community while keeping the focus where it belongs: on the homes themselves.
Interior Design That Supports the Identity of a New Home Community
Every development has its own character.
Some communities are designed for first-time buyers. Others may appeal to growing families, active adults, move-up buyers, or customers looking for a more elevated residential experience.
The interiors of the model homes should support that positioning.
Interior design for new home communities can help establish a visual language that reflects the architecture, location, price point, and intended buyer.
This may involve decisions about furniture style, color palettes, textures, artwork, rugs, lighting, accessories, and room layouts.
The design does not need to be identical from one model to another. In fact, giving different floor plans their own personalities can help buyers remember them more easily.
What matters is that the models feel connected.
A cohesive community should feel thoughtfully planned rather than like a collection of unrelated spaces.
How Does Interior Design Create A Cohesive New Home Community?
Interior design helps create cohesion by establishing a consistent level of quality and a shared design direction across the model homes.
That does not mean every model needs the same furniture, colors, or décor.
Instead, cohesion comes from creating interiors that feel appropriate for the same overall community.
A designer may use complementary palettes, similar levels of finish, coordinated furniture styles, and recurring design elements to create continuity from one home to the next.
For example, one model may have a warm, relaxed style while another feels more modern and refined. The homes can still feel connected if the materials, furniture quality, styling, and overall presentation remain consistent.
This is especially important when buyers tour several models during the same visit.
Each home should feel distinct enough to show the versatility of the community, while still reinforcing the builder’s overall brand and vision.
Establishing a Shared Design Direction
A cohesive new home community often begins with a clear design direction.
Before selecting furniture or accessories, the design team can consider:
- Community location
- Architectural style
- Home price range
- Target buyer
- Floor plan differences
- Builder finishes
- Lifestyle features
- Sales goals
- Model home count
These details influence the look and feel of the models.
The design direction may then guide decisions about color, furniture scale, artwork, textiles, accent pieces, and room functionality.
New construction interior design services can help keep these decisions coordinated from the beginning.
Creating Variety Without Losing Consistency
One of the challenges of model home design is creating enough variety to keep each home interesting without making the community feel visually disconnected.
Different models may be styled around different lifestyles or buyer profiles.
One home may feature a dedicated home office and family-oriented bonus room, while another may emphasize entertaining, outdoor living, or sophisticated finishes.
The interiors can vary while still sharing a common level of polish and intention.
Model home design for home builders works best when the individual homes contribute to a larger story about the community.
Reinforcing the Builder’s Vision
Interior design can also help communicate the builder’s priorities.
If a development emphasizes flexible living, the models can show buyers how lofts, dens, bonus rooms, and secondary bedrooms might be used.
If indoor-outdoor living is an important feature, furniture placement and staging can reinforce that connection.
If kitchens and gathering spaces are central to the floor plans, the design can help guide attention toward those areas.
Interior design for residential developers is not only about making rooms attractive. It can also help buyers understand what makes the homes and community distinctive.
How Do Designers Plan Interiors For New Home Communities?
Planning interiors for a new home community typically begins with understanding the project as a whole.
Rather than designing each room independently, the designer considers how the homes relate to one another and how each model supports the builder’s broader goals.
This planning stage can help create a smoother installation process and reduce unnecessary design changes later.
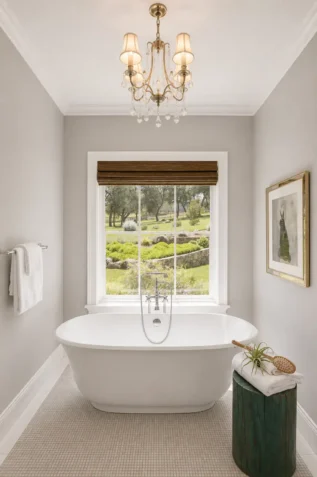
Reviewing the Floor Plans
Floor plans are one of the most important starting points.
The designer evaluates:
- Room dimensions
- Furniture placement opportunities
- Traffic flow
- Focal points
- Windows and natural light
- Open-concept areas
- Flexible rooms
- Outdoor spaces
- Architectural features
This helps determine what furniture is appropriate for each room and how the home should be staged.
Correctly scaled furniture is especially important in model home interior design.
Furniture that is too large can make a room feel cramped, while pieces that are too small can make the space feel unfinished.
The goal is to demonstrate how the floor plan functions in everyday life.
Considering the Intended Buyer
Designers also consider who the builder expects to attract.
The needs of a young family may differ from those of an active adult buyer or someone purchasing a luxury home.
This can influence everything from the way bedrooms are styled to the purpose assigned to flex rooms.
A home office may be especially valuable in one community, while another development may benefit from showcasing a media room, nursery, hobby area, or guest suite.
Interior design for home builders should help buyers see how the home can support their lifestyle.
Coordinating Colors, Furniture, and Décor
Once the overall direction is established, the designer can begin building the individual room concepts.
This may include:
- Furniture
- Rugs
- Artwork
- Bedding
- Decorative accessories
- Lamps
- Accent tables
- Mirrors
- Textiles
- Outdoor furnishings
These elements should work together within each model while also supporting the overall community aesthetic.
Color palettes may vary, but there should still be visual balance between the homes.
Planning Model Home Furniture
Furniture is a major part of the model home experience.
It helps define scale, establish room function, and make large open spaces easier for buyers to understand.
Depending on the project, builders may use purchased furniture, existing inventory, rental furniture, or a combination of all three.
Model home furniture rental can provide flexibility for communities that need professionally furnished spaces without purchasing every item used in the design.
Heather’s Houses can also provide model home furniture rental services when a temporary or flexible furnishing solution makes sense for the project.
Using Existing Furniture Inventory
Builders who already own furniture may be able to incorporate existing pieces into a new community.
This can help make better use of previous investments while still creating a fresh design.
Model home inventory services can help identify furniture, artwork, and accessories that may work well in upcoming projects.
Existing pieces do not necessarily have to be used in the same way they were originally.
A chair from a former bedroom may work in a living room. Artwork from one community may complement a completely different model. Tables, rugs, and accessories can be rearranged into new combinations.
The goal is not simply to reuse furniture because it is available, but to determine what supports the new design.
Preparing for Installation
Once furniture and décor have been selected, the installation plan brings everything together.
Furniture must be placed correctly, artwork hung, beds styled, rugs positioned, and accessories arranged throughout the home.
The final styling process helps ensure that every room feels finished before buyers begin touring the models.
New construction interior design services can help builders coordinate these details so the finished result feels cohesive rather than pieced together.
Why Does Consistent Design Matter Across A New Home Community?
Consistency matters because buyers often experience a new home community as a complete environment.
They may visit the sales office, tour several models, compare floor plans, walk through shared areas, and review marketing materials during the same visit.
The model homes contribute to their overall impression of the development.
If one model feels highly polished while another appears unfinished or visually disconnected, the experience may feel inconsistent.
A coordinated design approach helps maintain the same level of presentation throughout the community.
Creating a Stronger Buyer Experience
Buyers often remember how a home made them feel before they remember every individual design detail.
A comfortable, inviting model can make it easier for them to imagine living in the home.
When multiple models are presented with a consistent level of quality, the entire community can feel more thoughtfully developed.
This does not mean the homes should all look identical.
Consistency is about maintaining the same level of intention, styling, and quality across the project.
Helping Buyers Compare Floor Plans
Consistent model home design can also make it easier for buyers to compare different homes.
When each model is professionally furnished and thoughtfully staged, buyers can focus on differences in layout, room size, lifestyle features, and functionality.
They are less distracted by inconsistencies in presentation.
For builders with several floor plans, this helps each home compete on its own strengths.
Supporting Marketing and Photography
Model homes often become the foundation for a community’s visual marketing.
Photography and video from the models may be used on websites, social media, digital ads, brochures, sales materials, and other promotional platforms.
Consistent interior design can help those materials feel connected.
Even when photographs come from different models, the community can maintain a recognizable visual identity.
This creates a stronger overall presentation across both in-person and digital marketing.
Keeping Models Current Over Time
New home communities may remain active for months or years.
During that time, furniture may wear, accessories may become dated, and different models may open or close.
A consistent design strategy makes it easier to manage those changes.
Rather than redesigning from scratch each time a model needs attention, builders can make targeted updates that preserve the overall look of the community.
Model home inventory services can also support this process by helping builders track and reuse furnishings as models transition.
Model Home Interior Design That Helps Buyers Understand the Space
The purpose of a model home is not simply to look attractive.
It should help buyers understand the home.
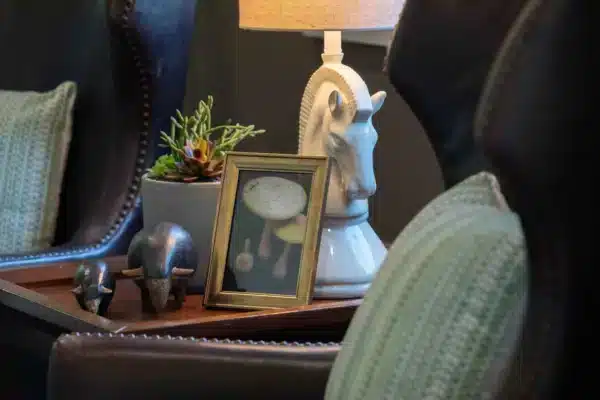 Furniture gives scale to empty rooms. Rugs define open spaces. Accessories create visual interest. Artwork helps guide the eye. Bedding and textiles soften bedrooms and make them feel complete.
Thoughtful model home interior design can also demonstrate how less obvious spaces might be used.
A loft can become a media room.
A small bedroom can become a home office.
An open area near the kitchen can become a family gathering space.
A covered patio can demonstrate outdoor entertaining.
These design decisions can help buyers see more possibilities in the floor plan.
Interior Design For Sacramento Builders And Residential Developers
Heather’s Houses works with builders and residential developers who want a more coordinated approach to model home design and staging.
Our services can be tailored to the needs of individual projects, whether that means developing a new model complex, refreshing an existing community, incorporating existing inventory, or furnishing a model temporarily.
We can assist with:
- Interior design for new home communities
- New construction interior design
- Model home furniture rental
- Furniture and décor selection
- Model home staging
- Existing furniture inventory planning
- Model home refreshes
- Quick move-in home staging
- Multi-model community design
- Ongoing model home support
That service offering is designed to support builders who need coordinated interior design, model home staging, furniture solutions, and inventory assistance across Northern California projects.
A Complete Approach To Model Home Design
Successful model home design brings many individual elements together.
The furniture must fit the architecture.
The décor should reflect the intended buyer.
The rooms should feel polished without distracting from the home itself.
And when several models are involved, the entire community should feel connected.
Heather’s Houses can help manage these details from the initial design concept through final installation and future updates.
Whether the project calls for new furnishings, model home furniture rental, existing inventory integration, or complete model home design for home builders, our goal is to make the process easier while creating interiors that support the builder’s vision.
Create A More Cohesive New Home Community With Heather’s Houses
Interior design can play an important role in how buyers experience a new home community.
A well-designed model can help prospective homeowners understand the floor plan, connect with the lifestyle, and appreciate the details of the home. When that same level of thoughtful presentation continues across several models, the entire community can feel more cohesive and complete.
Heather’s Houses provides interior design for new home communities in Sacramento, including new construction interior design services, model home furniture rental, model home inventory services, and complete model home staging and design support.
If you are preparing a new community, updating existing models, or planning your next development, we would be happy to discuss the project.
Call Heather’s Houses at 530-887-9709 or send us a message today to get started.

Ready To Elevate Your Property’s Presentation And Sell?
Contact Heather’s Houses today and experience the power of our expert home staging services. Whether you’re a realtor or homeowner in the Greater Sacramento area, our dedicated team is here to tailor innovative solutions to your specific needs. Don’t miss out on the opportunity to maximize the appeal and value of your property. Reach out to Heather’s Houses now and unlock the full potential of your space.