In new construction, interior design and staging serve different purposes, but they work best when they support the same overall vision. Design establishes the look, function, and personality of the space, while staging helps present that space in a way that is easy for prospective buyers to understand and connect with.
For builders and developers, combining these two disciplines can create model homes that feel polished, cohesive, and purposeful. New construction interior design lays the foundation, while staging adds the final layer that helps buyers imagine how the home could function in everyday life.
Professional New Construction Interior Design & Staging Services in Northern California can help coordinate these elements from the early design stages through final model home installation.
Interior Design Establishes The Foundation
New construction interior design begins with the architecture and layout of the home.
Designers review floor plans, room dimensions, ceiling heights, finishes, window placement, traffic flow, and architectural features. These details influence everything from furniture scale to color direction.
New construction interior design services may also consider the target buyer, price point, community identity, and overall lifestyle the builder wants to communicate.
For example, a family-oriented development may benefit from interiors that emphasize comfortable gathering spaces and functional secondary rooms. A more contemporary community may call for cleaner lines, lighter materials, and a different furniture direction.
Interior design for home builders is ultimately about making sure the interior supports both the home itself and the broader goals of the development.
Staging Helps Buyers Understand The Space
Once the design direction is established, staging helps bring that vision to life.
An empty room can be difficult for buyers to interpret. They may struggle to understand furniture scale, traffic flow, or how a particular space could be used.
Staging gives each room context.
A dining table helps demonstrate how many people can comfortably use the dining area. A sectional can show how an open living space might function. A desk can turn an undefined room into a home office.
Model home interior design and staging work together to make each room feel understandable and useful rather than simply decorative.
The goal is not to fill every corner. It is to create enough visual information for buyers to imagine themselves using the home.
Design Creates Consistency Across The Community
Interior design for new home communities often involves more than one model.
Each home may have its own layout and personality, but the overall development should still feel connected.
Designers can create that sense of continuity through coordinated color palettes, finishes, artwork, furniture styles, or repeated design elements.
Interior design for residential developers can help establish this larger visual direction so the community feels intentional from one model to the next.
Staging then reinforces that design by presenting each home in a way that supports the established look while highlighting the unique strengths of the individual floor plan.
Furniture Connects Design And Staging
Furniture is one of the clearest places where design and staging overlap.
The design process determines what type of furniture works best for the room, while staging determines how those pieces should be arranged and styled.
Model home design for home builders requires careful attention to scale. Furniture that is too large can make a room feel smaller, while undersized pieces may make a spacious room feel awkward.
Designers also consider circulation and sightlines.
A sofa may be positioned to emphasize a fireplace or outdoor view. Dining furniture can define an open-concept area without interrupting traffic flow.
Model home furniture rental can support this process by giving builders access to furnishings selected specifically for a particular model or sales period.
Model home furniture rental services can also provide flexibility when different communities require different styles, layouts, or furniture sizes.
Staging Adds The Final Layer
Once the major furniture pieces are in place, staging brings in the details that help the home feel complete.
This may include rugs, artwork, bedding, pillows, lamps, mirrors, tabletop pieces, and other accessories.
These finishing touches can add warmth and personality, but they should support the design rather than overwhelm the room.
A well-staged model feels intentional without appearing cluttered.
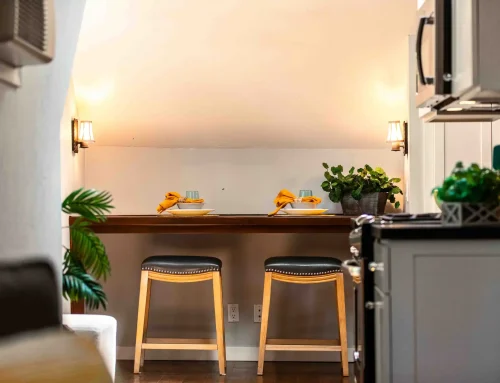
Designers may also use staging to help communicate lifestyle. A breakfast nook might suggest a casual family routine, while a styled outdoor area can help buyers imagine entertaining.
The strongest results come when those staging choices are planned as part of the broader design concept rather than added randomly at the end.
Design And Staging Can Adapt As Models Change
New home communities often evolve over time.
A model may remain open longer than expected, a new phase may launch, or an existing model may eventually close.
That means the design and staging strategy may need to change as well.
Model home inventory services can help keep track of furniture, artwork, accessories, and other pieces used throughout the community.
When one model closes, certain items may be reused, stored, relocated, or incorporated into another model.
The design team can then determine which pieces still fit the new concept and where additional rental or new furnishings may be needed.
This creates a more organized approach to transitions between communities.
A Coordinated Approach Creates A Stronger Model Home Experience
Design and staging are most effective when they are planned together.
Interior design provides the structure, style, and visual direction. Staging helps communicate how the home can be lived in and experienced.
Together, they help builders present spaces that feel cohesive, functional, and easy for buyers to understand.
From new construction interior design and furniture planning to final styling, model home furniture rental, and inventory management, a coordinated approach can support the entire life cycle of a model home.
If you’re planning a new home community or preparing model homes for an upcoming sales launch, call 530-887-9709 or send a message through the website to learn more about design and staging services.

Ready To Elevate Your Property’s Presentation And Sell?
Contact Heather’s Houses today and experience the power of our expert home staging services. Whether you’re a realtor or homeowner in the Greater Sacramento area, our dedicated team is here to tailor innovative solutions to your specific needs. Don’t miss out on the opportunity to maximize the appeal and value of your property. Reach out to Heather’s Houses now and unlock the full potential of your space.