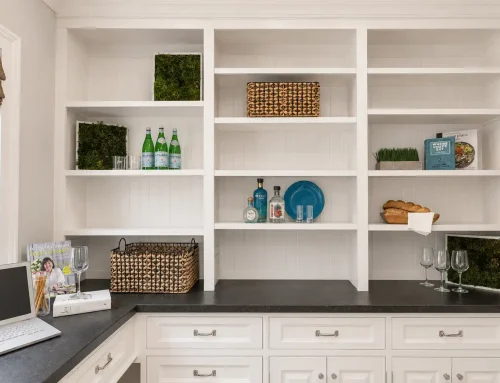
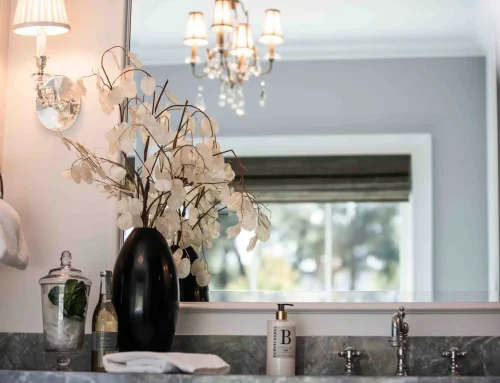
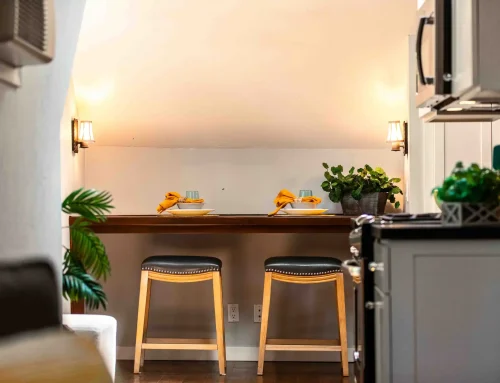
Anew construction interior designer helps shape how a newly built home or model home looks, feels, and functions before buyers ever step inside. Their role goes far beyond choosing furniture or decorative accessories. They consider the architecture, floor plan, finishes, buyer demographic, community identity, furniture scale, and overall experience of the space.
For builders and residential developers, new construction interior design can help create interiors that feel intentional from the beginning. Whether the project involves one model home or an entire new home community, the designer helps bring together the many visual and functional details that contribute to the finished environment.
Builders looking for New Construction Interior Design & Staging Services in Northern California can use professional design support to coordinate everything from the initial design concept through furnishings, installation, and model home inventory management.
Reviewing The Architecture And Floor Plan
One of the first responsibilities of a new construction interior designer is understanding the home itself.
Designers review floor plans, room dimensions, ceiling heights, window placement, architectural details, and traffic flow. These elements influence how furniture should be arranged and which areas of the home may need extra attention.
New construction interior design services also consider how prospective buyers will experience the home as they move from room to room.
For example, the designer may identify an important sightline from the entryway into the living area or determine how furniture placement can emphasize a large kitchen, fireplace, or outdoor view.
The goal is to work with the architecture rather than simply decorate around it.
Developing A Design Direction
Once the designer understands the home and project, the next step is developing a clear design concept.
This often involves selecting an overall style, color palette, materials, furniture direction, artwork, textiles, and decorative elements.
Interior design for home builders needs to support the type of buyer the community is intended to attract. A family-focused development may call for a different design approach than a luxury community, active-adult development, or contemporary urban project.
Interior design for residential developers may also need to consider how several model homes will relate to one another.
Each home can have its own personality while still sharing enough common design elements to create a cohesive community identity.
Planning Model Home Interiors
Model home interior design is an important part of new construction design because these spaces serve a specific purpose.
A model home needs to help buyers understand how the floor plan can function in everyday life.
Designers may use furniture to define an open-concept great room, demonstrate how many people can comfortably sit around a dining table, or show how an extra bedroom could function as an office.
Model home design for home builders is therefore about more than appearance. It is also about making the home’s proportions, functionality, and lifestyle possibilities easier to understand.
Thoughtful styling can help buyers visualize how they might use spaces that could otherwise feel undefined when empty.
Selecting Furniture With Scale In Mind
Furniture scale has a major impact on how a room feels.
A sofa that is too large can make a living room appear smaller, while undersized furniture may make a large space feel awkward or unfinished.
A new construction interior designer considers room dimensions and circulation before selecting pieces.
Model home furniture rental may also be incorporated into the plan when builders need furnishings for a specific sales period without purchasing everything permanently.
Model home furniture rental services can give the design team flexibility to choose pieces that fit the current model, design concept, and project timeline.
The furniture should support the architecture and help buyers understand the space rather than distract from it.
Creating A Cohesive New Home Community
For larger developments, designers often need to think beyond an individual model.
Interior design for new home communities involves creating a consistent visual experience across several homes while allowing each floor plan to feel distinctive.
A designer may repeat certain materials, textures, colors, or furniture influences throughout the community.
For example, one model may use warmer tones and another may feel lighter and more contemporary, yet similar wood finishes, artwork styles, or accent materials can connect the two.
This approach helps establish a recognizable community identity without making every model home feel identical.
Coordinating Installation And Styling
After the design plan and furnishings are finalized, the designer helps coordinate installation.
Furniture is positioned according to the floor plan, followed by rugs, lighting, artwork, bedding, window treatments, accessories, and decorative details.
This stage is where the overall vision comes together.
Designers may make adjustments during installation based on how pieces look in the actual space. Furniture may shift slightly to improve traffic flow, artwork placement may change, or accessories may be edited to create a more balanced presentation.
The final styling helps make the home feel polished, complete, and ready for buyers to tour.
Managing Furniture And Accessories Over Time
The designer’s role may continue after the model home opens.
New home communities can remain active for months or years, and models may eventually close, transition, or require updates.
Model home inventory services can help track builder-owned furniture, artwork, rugs, accessories, and other design pieces.
When one model closes, the designer can help determine what should be reused, stored, relocated, or replaced.
Existing inventory may be incorporated into another model, while rental pieces can be handled according to the rental arrangement.
This ongoing organization can make future projects easier to plan and help builders understand what furnishings they already have available.
Bringing The Entire Project Together
A new construction interior designer helps connect architecture, furnishings, lifestyle, buyer expectations, and community identity into one coordinated design.
Their work can include reviewing floor plans, developing design concepts, selecting furniture, planning model homes, coordinating installations, managing inventory, and helping furnishings transition between projects.
For builders and residential developers, that coordinated approach can make it easier to create model homes that feel purposeful, visually cohesive, and appropriate for the buyers they are intended to reach.
If you’re planning a new home community or preparing model homes for an upcoming development, call 530-887-9709 or send a message through the website to learn more about new construction interior design and staging services.

Ready To Elevate Your Property’s Presentation And Sell?
Contact Heather’s Houses today and experience the power of our expert home staging services. Whether you’re a realtor or homeowner in the Greater Sacramento area, our dedicated team is here to tailor innovative solutions to your specific needs. Don’t miss out on the opportunity to maximize the appeal and value of your property. Reach out to Heather’s Houses now and unlock the full potential of your space.